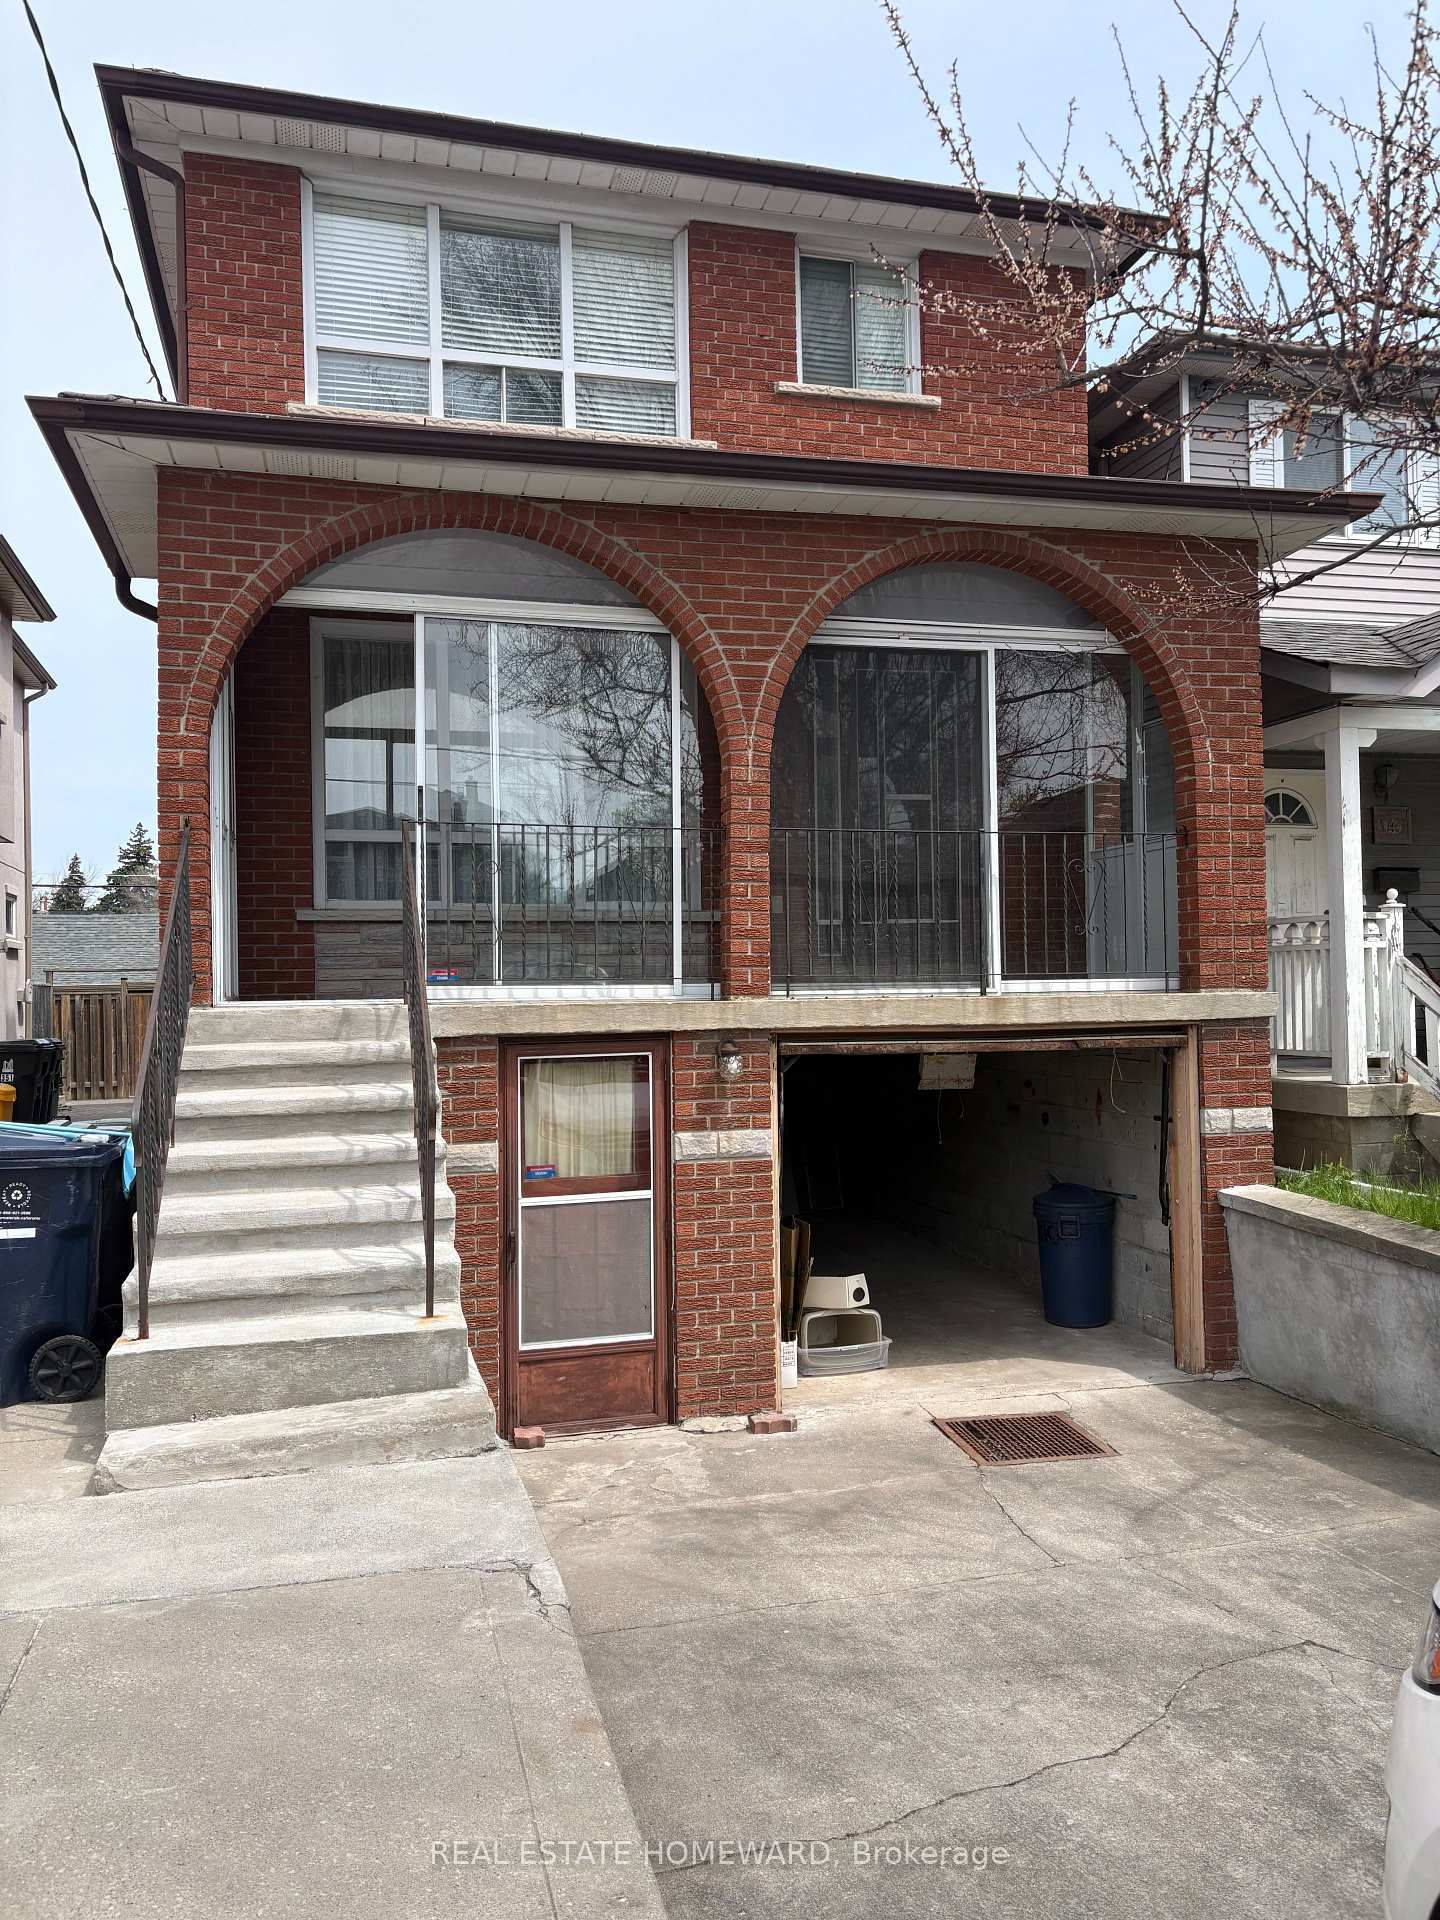
<-- style PDP --> 27 Lesmount Avenue, Toronto - Detached for sale for $1,138,000
  • new
  • for sale

27 Lesmount Avenue

Toronto, Ontario, M4J 3V5 - Danforth Village-East York

$1,138,000

  • Neighbourhood

    Danforth Village-East York

  • Major Intersection

    O'Connor Dr & Donlands Ave

  • Listed Since: 5 day(s)

  • Last update: 4 day(s) ago

Overview

  • Property Type

    Detached, 2-Storey

  • Bedrooms

    3

  • Bathrooms

    2

  • Basement

    Unfinished

  • Kitchen

    1

  • Total Parking

    1 Detached Garage

  • Lot Size

    25x100 (Feet)

  • Taxes

    $5,662.76 (2026)

  • Type

    Freehold

Property Description

Property description for 27 Lesmount Avenue, Toronto

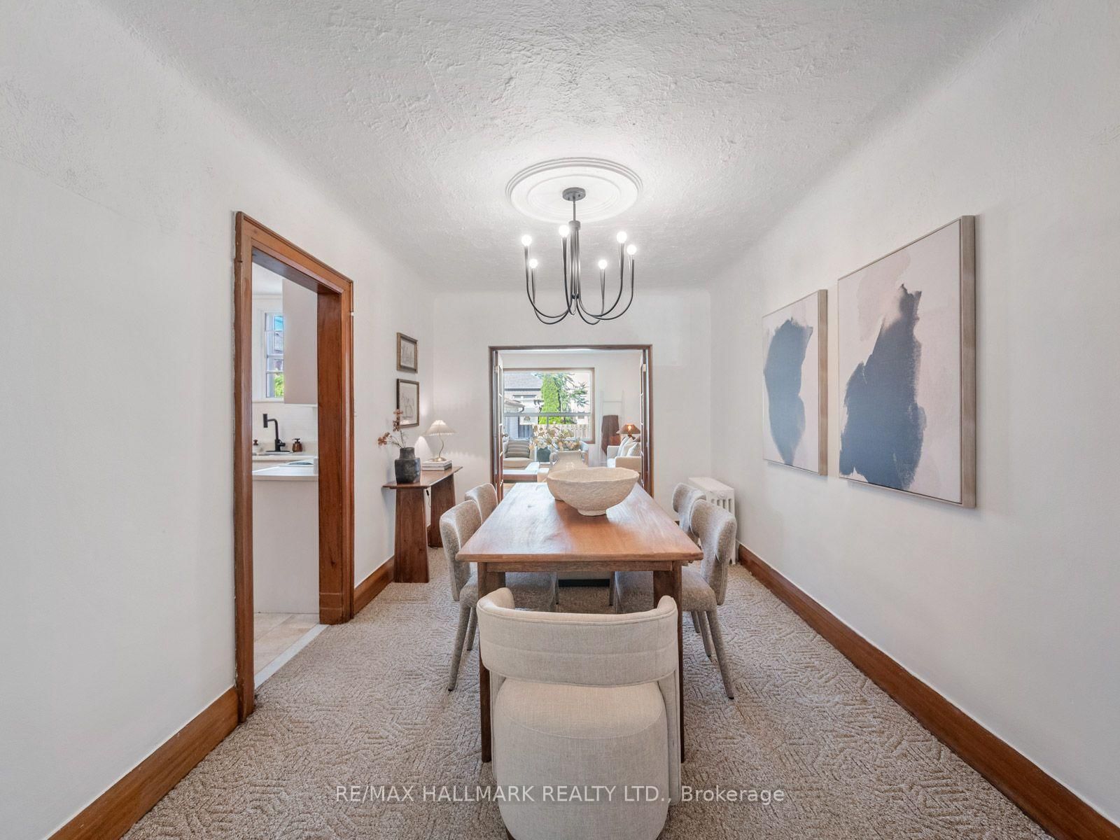
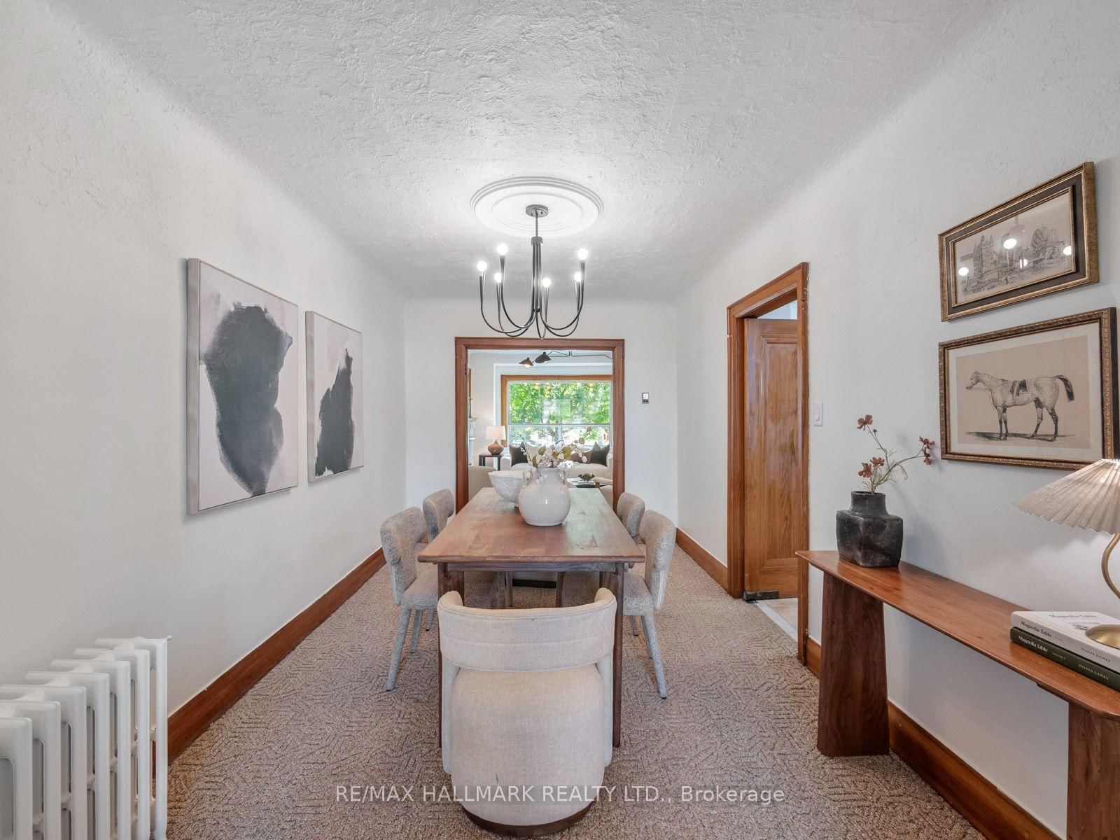
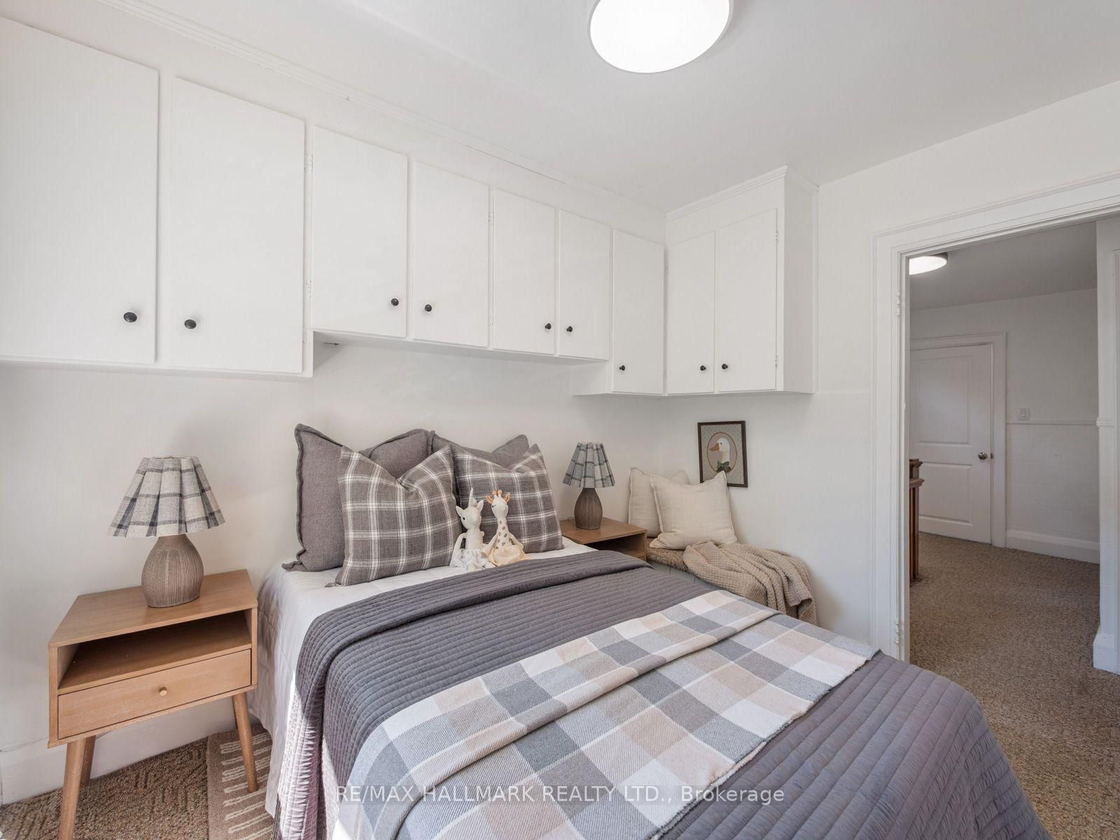
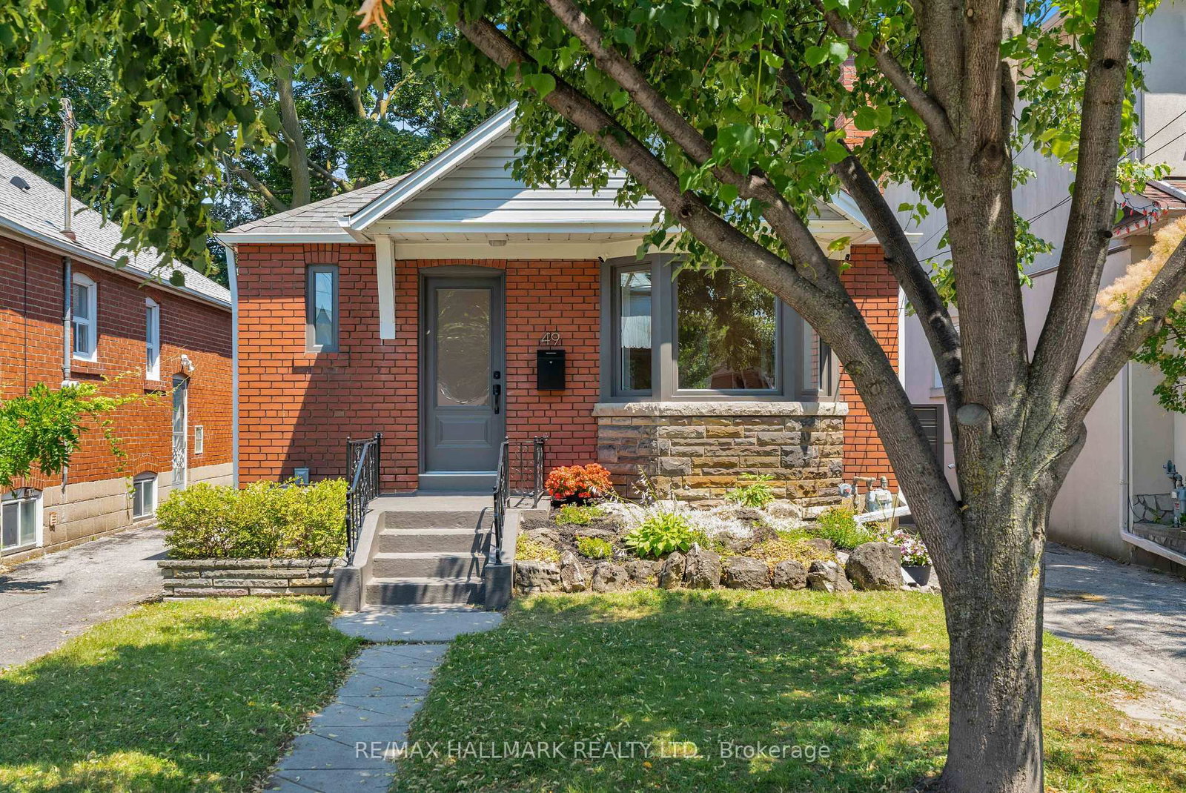
Welcome to 27 Lesmount Ave., a detached family home in one of Toronto's most sought-after east-end neighbourhoods. Lovingly maintained by the same family for over 60 years, this cherished home is ready for its next chapter. Featuring the rare luxury of a spacious main-floor family room, a garage with parking & garden suite potential, it offers an exceptional opportunity for families looking to put down roots in a wonderful community.Step inside to discover a bright, functional layout designed for comfortable everyday living. The spacious living & dining rooms feature original trim & large windows that fill the home with natural light, while the expansive main-floor family room is perfect for relaxing, entertaining or gathering with family & friends. The practical floor plan flows effortlessly from room to room.The generous kitchen offers ample workspace & storage, making it the heart of the home & ideal for family meals & entertaining. Upstairs are three well-proportioned bedrooms & an updated bathroom, providing comfortable accommodation for a growing family.The unfinished basement offers exceptional storage & endless potential to create additional living space, whether you envision a recreation room, home office, gym or expanded family living area.Step outside to enjoy a private backyard, perfect for summer entertaining, gardening or simply relaxing. The property's garden suite potential provides a rare opportunity to create future living space for extended family, a home office or added long-term value.Located approx. a 15-minute walk to Donlands Station, directly across from Holy Cross Catholic School & within walking distance of William Burgess Elementary School, this home is also close to parks, cafés, shops & the vibrant Danforth. A wonderful opportunity to own a cherished home in an established neighbourhood with a true sense of community. Move in & enjoy today or personalize the space over time & make it your own.

Listed by RE/MAX HALLMARK REALTY LTD.

  • MLS #

    E13565580

  • Sq. Ft

    1100-1500

  • Sq. Ft. Source

    MLS

  • Lot Irregularities

    n/a

  • Year Built

    Available Upon Request

  • Pool

    None

  • Drive

    n/a

  • Garage

    Detached, 1 spaces

  • Total Parking

    1

  • Family Room

    Y

  • Den

    Y

  • Exterior

    Brick

  • Fireplace

    N

  • Roof

    Asphalt Shingle

  • Foundation

    Block

  • Elevator

    n/a

  • Water View

    n/a

  • Laundry Level

    n/a

  • Heat

    Water

  • A/C

    Wall Unit

  • Water

    Municipal

  • Water Supply

    n/a

  • Sewers

    Sewers

  • Central Vac

    N

  • Living

    3.68 x 4.72 ft Main level

    Picture Window, Imitation Fireplace, Broadloom

  • Dining

    2.87 x 4.44 ft Main level

    Formal Rm, Broadloom

  • Family

    3.96 x 4.6 ft Main level

    French Doors, W/O To Yard, hardwood floor

  • Kitchen

    2.74 x 4.44 ft Main level

    Combined W/Dining, Window, Updated

  • Primary

    3.68 x 3.68 ft 2nd level

    Window, Closet, Broadloom

  • Br

    2.92 x 4.14 ft 2nd level

    Window, Closet, Broadloom

  • Br

    2.69 x 3.02 ft 2nd level

    Window, Broadloom

  • MLS #

    E13565580

  • Sq. Ft

    1100-1500

  • Sq. Ft. Source

    MLS

  • Lot Irregularities

    n/a

  • Year Built

    Available Upon Request

  • Pool

    None

  • Drive

    n/a

  • Garage

    Detached, 1 spaces

  • Total Parking

    1

  • Family Room

    Y

  • Den

    Y

  • Exterior

    Brick

  • Fireplace

    N

  • Roof

    Asphalt Shingle

  • Foundation

    Block

  • Elevator

    n/a

  • Water View

    n/a

  • Laundry Level

    n/a

  • Heat

    Water

  • A/C

    Wall Unit

  • Water

    Municipal

  • Water Supply

    n/a

  • Sewers

    Sewers

  • Central Vac

    N

  • Living

    3.68 x 4.72 ft Main level

    Picture Window, Imitation Fireplace, Broadloom

  • Dining

    2.87 x 4.44 ft Main level

    Formal Rm, Broadloom

  • Family

    3.96 x 4.6 ft Main level

    French Doors, W/O To Yard, hardwood floor

  • Kitchen

    2.74 x 4.44 ft Main level

    Combined W/Dining, Window, Updated

  • Primary

    3.68 x 3.68 ft 2nd level

    Window, Closet, Broadloom

  • Br

    2.92 x 4.14 ft 2nd level

    Window, Closet, Broadloom

  • Br

    2.69 x 3.02 ft 2nd level

    Window, Broadloom

Thinking of Selling?

Find Out Your Home’s Value in Today’s Market!

No Email or Signup is required to view your home estimate.

estimate your home value

Contact Manoj Kukreja

Sales Representative,
Century 21 People’s Choice Realty Inc.,
Brokerage
(647) 576 - 2100

Manoj profile avatar

Mortgage Calculator

This data is for informational purposes only.

Mortgage Payment per month

Principal Amount

Interest

Total Payable

Amortization

Amortization

Closing Cost Calculator

This data is for informational purposes only.

Closing Cost Total for this property

Total Cash flow for purchasing this property

Down Payment(%)*
Additional information

Provincial Land Transfer Tax

Ontario Land Transfer Tax Rebate

Toronto Land Transfer Tax

Toronto Land Transfer Tax Rebate

PST on CMHC Insurance Premium

Lawyer Fees

$2,825

Government Registration Fee's

$164

Title Insurance

Closing Cost Total

Total Cash flow for purchasing this property

Provincial Land Transfer Tax

Ontario Land Transfer Tax Rebate

Toronto Land Transfer Tax

Toronto Land Transfer Tax Rebate

PST on CMHC Insurance Premium

Lawyer Fees

$2,825

Government Registarion Fee's

$164

Title Insurance

Down Payment(%)*

* A down payment of less than 20% is permitted only for first-time home buyers purchasing their principal residence. The minimum down payment required is 5% for the portion of the purchase price up to $500,000, and 10% for the portion between $500,000 and $1,500,000. For properties priced over $1,500,000, a minimum down payment of 20% is required.

Thinking of Selling?

Find Out Your Home’s Value in Today’s Market!

No Email or Signup is required to view your home estimate.

estimate your home value

Contact Manoj Kukreja

Sales Representative, Century 21 People’s Choice Realty Inc., Brokerage
(647) 576 - 2100

Manoj profile avatar

Recent Sold Listings in Danforth Village-East York, Toronto

Popular Cities